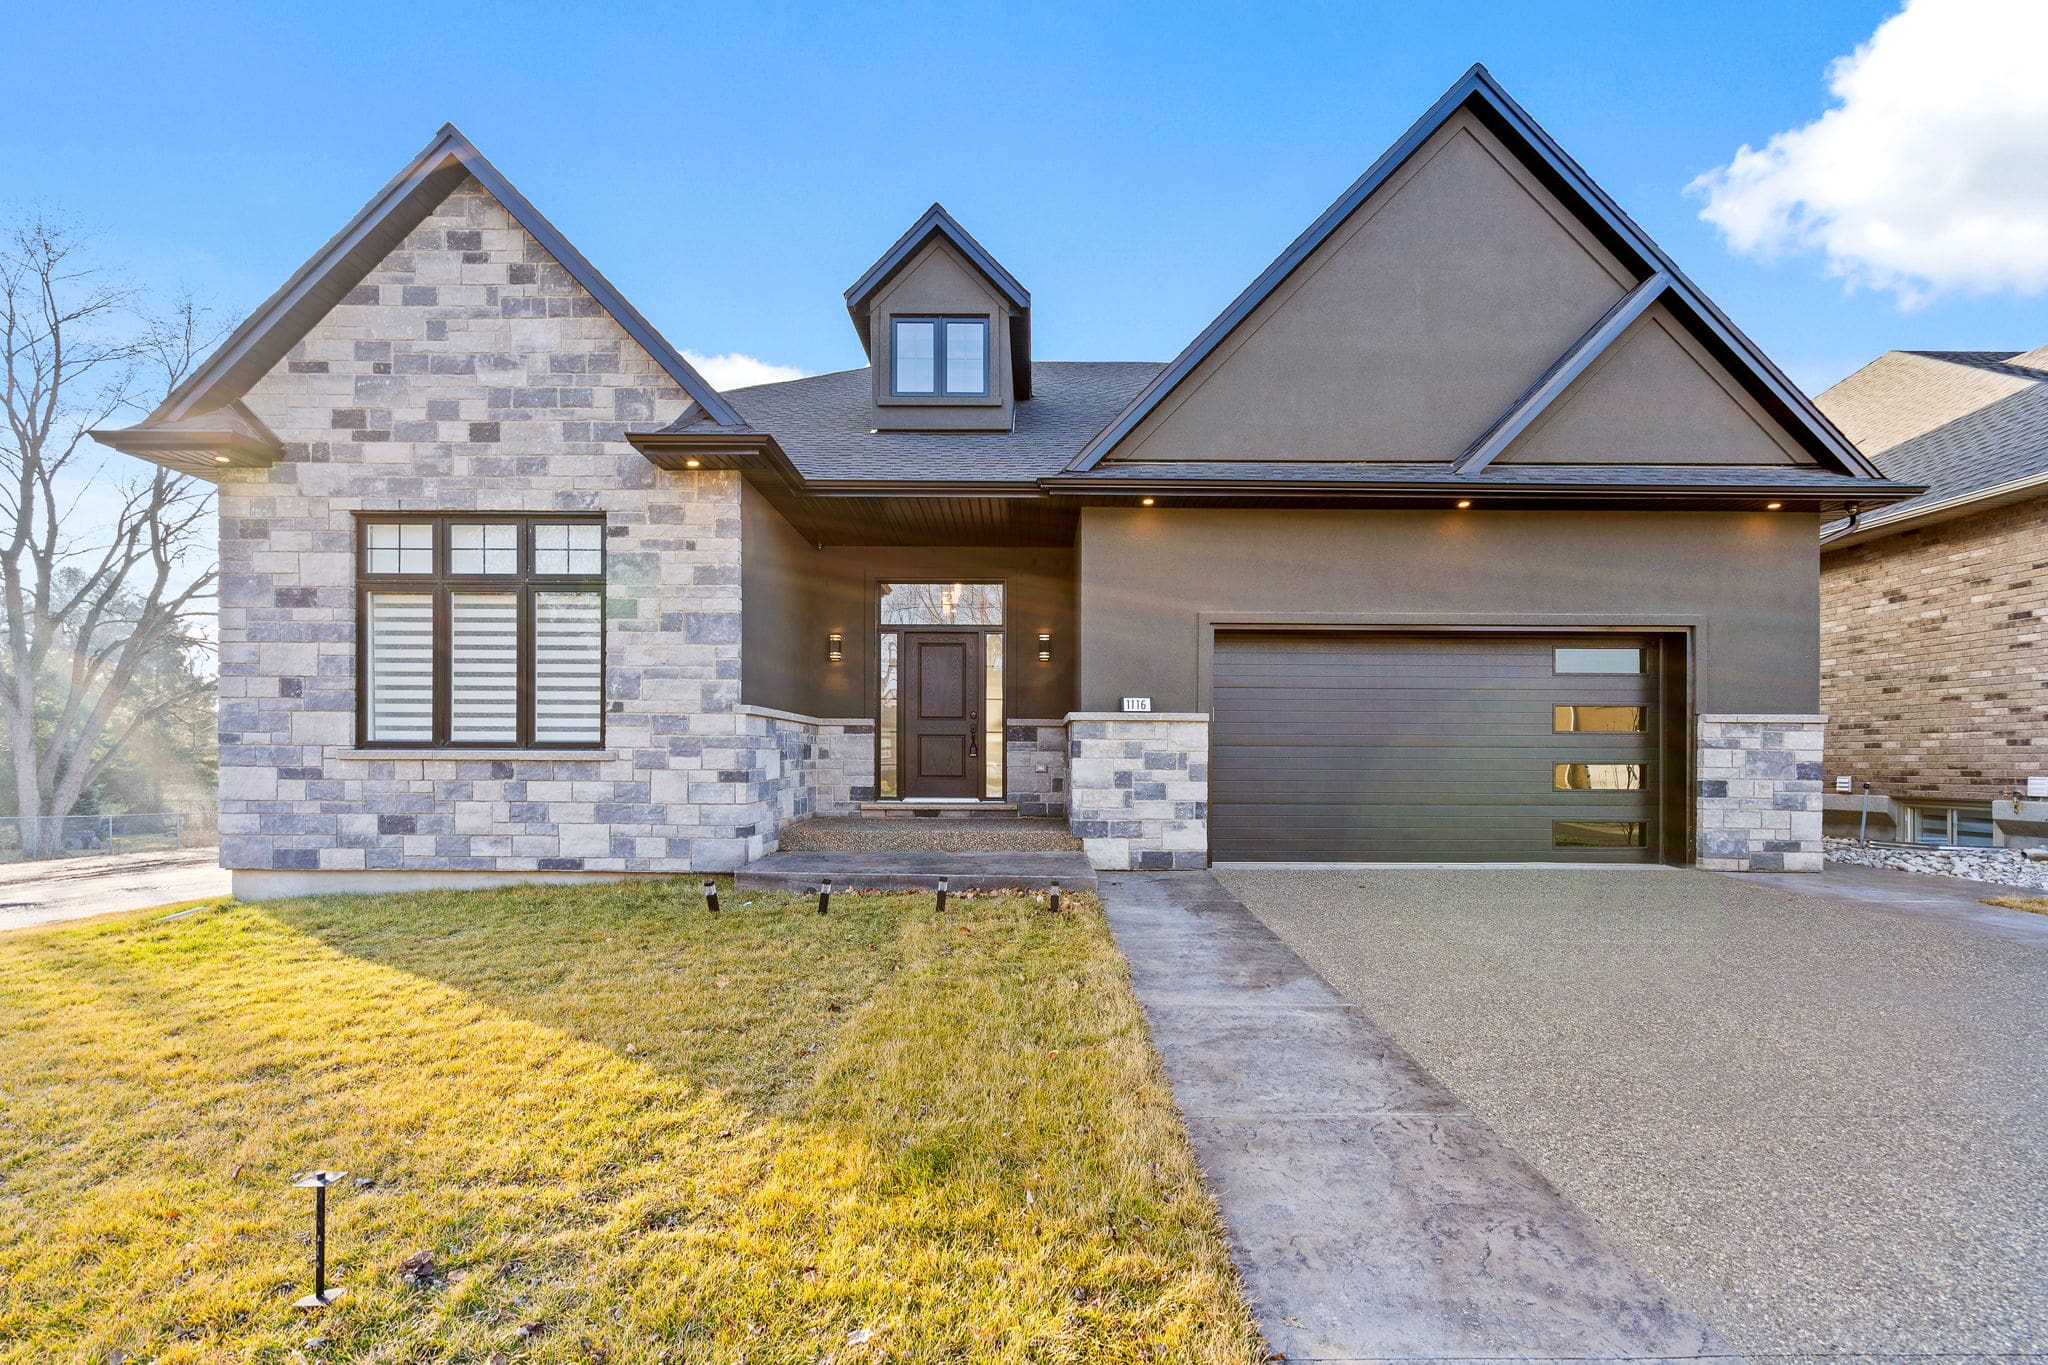
Property Details
Property Type
Residential Freehold
Bedrooms
3
Bathrooms
3
Community
Pelham St N. (662)
SQFT
2,286
Lot Size
64.38Ft X 125.40Ft
Taxes/Year
3,812.00/2021
Walk Score
11
Property Description
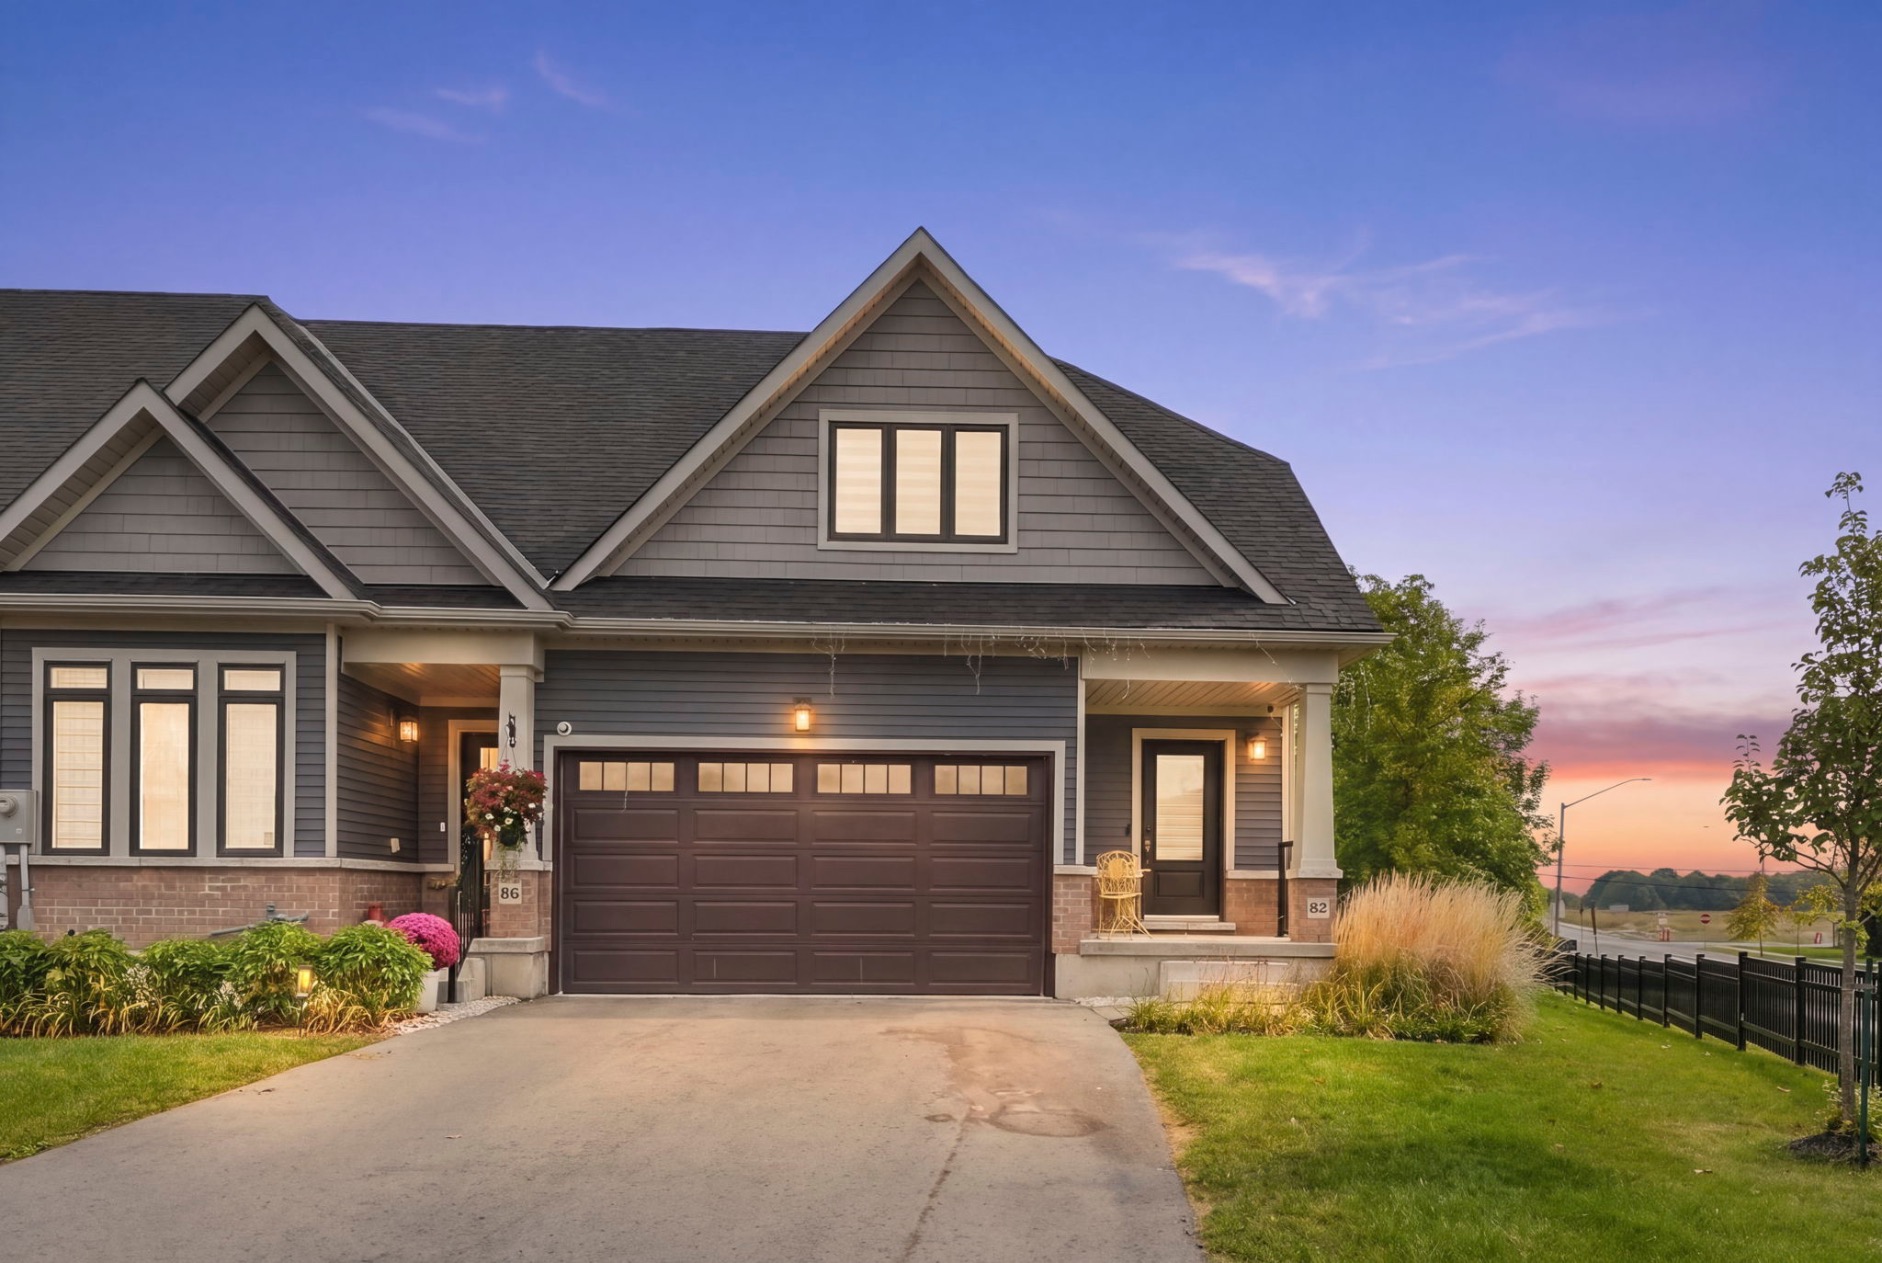
Gorgeous custom built stone & stucco Bungalow with over 4500 sqft of living space featuring: 10′ Ceilings, 8′ Doors, custom Millwork & LVP flooring. The basement & main floor exterior walls are R30 ICF walls (see supplements for details). ICF forms offer a 6-in-1 system that provides structure, insulation, vapour barrier, air barrier & sound attenuation. The grand entrance has 2 large closets for ample storage. Hallway leads to the massive open concept Great Room, Dining Room & Stunning Custom Kitchen by “Sapphire Kitchens” with a huge island, granite counters, stainless steel appliances & more. Perfect for entertaining. French doors lead to the 50′ rear porch, which is 3/4 covered and a fully fenced backyard. Second hallway leads to the powder room, walk in pantry, more storage cupboards and a laundry room with entrance to the 2 car garage. The primary bedroom features large windows, walk in closet, gorgeous ensuite bath featuring designer soaking tub large glass shower & 2 vanities. The additional 2 bedrooms are in their own wing of the home & share a 3-piece bathroom. In the basement you will find 8’4″ ceilings, walls are finished to drywall & ready to paint, a roughed in bathroom & a blank canvas awaiting your final touches. Located in fabulous Fonthill. This home is a must see!