Property Details
Property Type
Residential Freehold
Bedrooms
5
Bathrooms
4
Community
Grimsby East (542)
SQFT
2238
Lot Size
51.02ft x 101.50ft
Taxes/Year
5,151.22/2022
Walk Score
18
Property Description
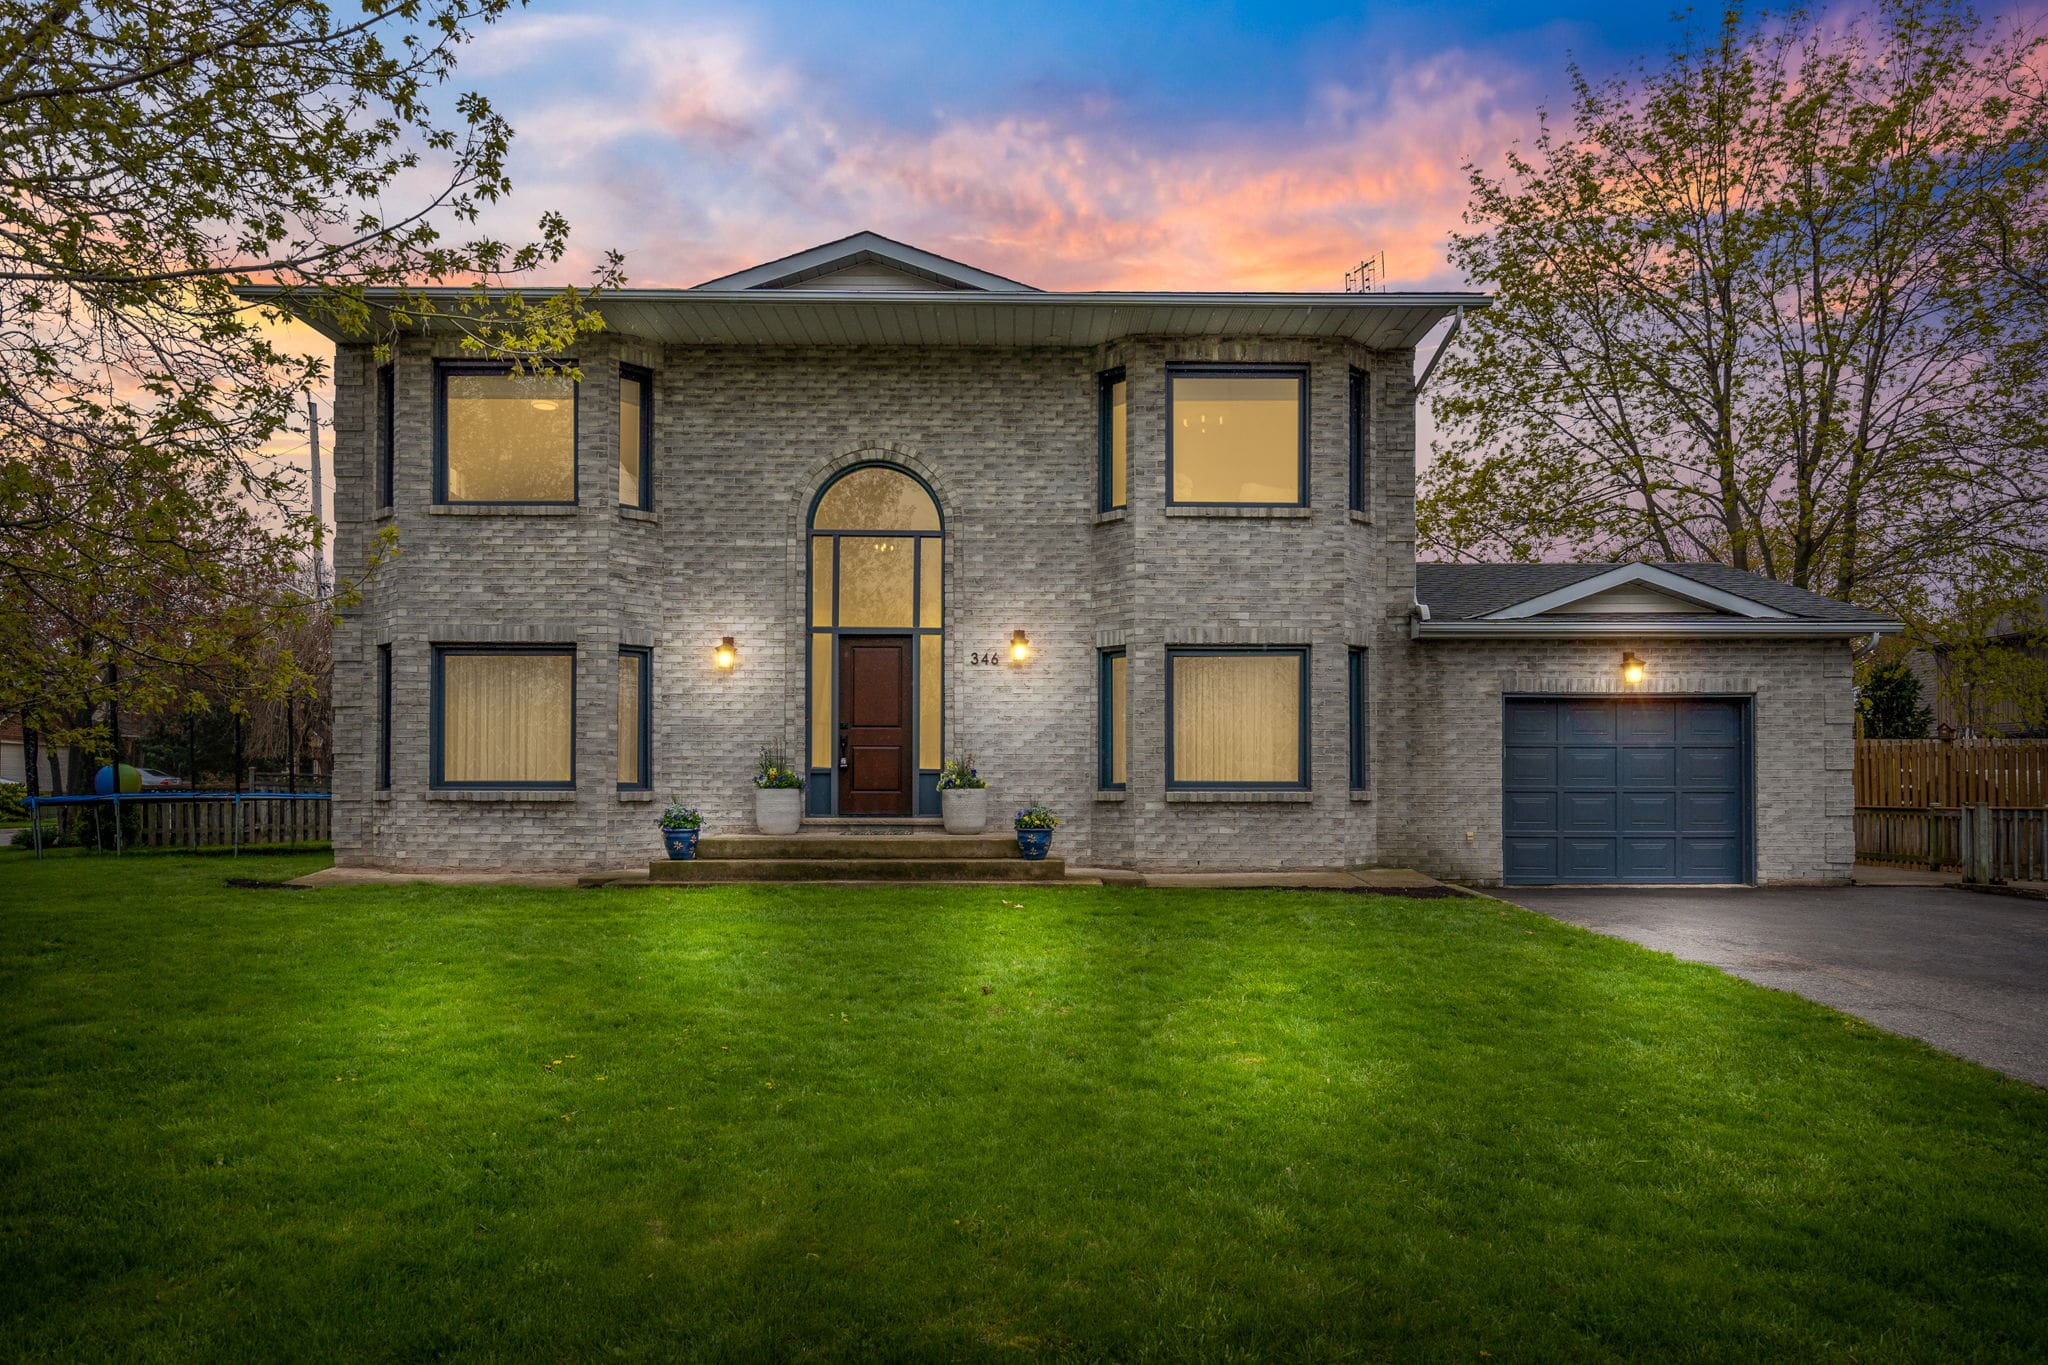
This home is STUNNING Inside and Out! Gorgeous Quality Custom Finishes and Detailing. Fully updated throughout! You will be delighted by the eye pleasing exterior of this home highlighted by the Incredible architectural archway entrance. Potential Income Property! The Walk-Up Lower Level provides the perfect set up for a potential In-law Suite featuring a modern, stylish kitchen, brand new appliances, 2 bedrooms including its very own separate private deck for entertaining! The main level features beautiful hardwood floors, a spacious entrance, tall ceilings, living room/ dining room w/ large windows providing lots of light! Walk into your impeccable gourmet open concept custom kitchen and eating area while enjoying your breathtaking living/ lounge room w/gas fireplace all in one area! Kitchen is comprised of face framed cabinetry accented with gorgeous crown moldings, offering gas cooking, a stylish backsplash, quartz counter tops, under-mount sink and an impressive island breakfast bar, beautiful s/s appliances, and lots of storage! Walk into your private separate patio when it’s time for a break! The second story features 3 spacious bedrooms including a master ensuite that rivals a spa like feel and a generous walk-in closet! Location is ideal & offers an incredibly opulent lifestyle. Walk to downtown, close to wineries & the U.S. border, escarpment views & Bruce Trail hiking w/easy QEW access & all local amenities.