Property Details
Property Type
Residential Freehold
Bedrooms
4
Bathrooms
4
Community
Mount Hope Municipal (531)
SQFT
2,000
Lot Size
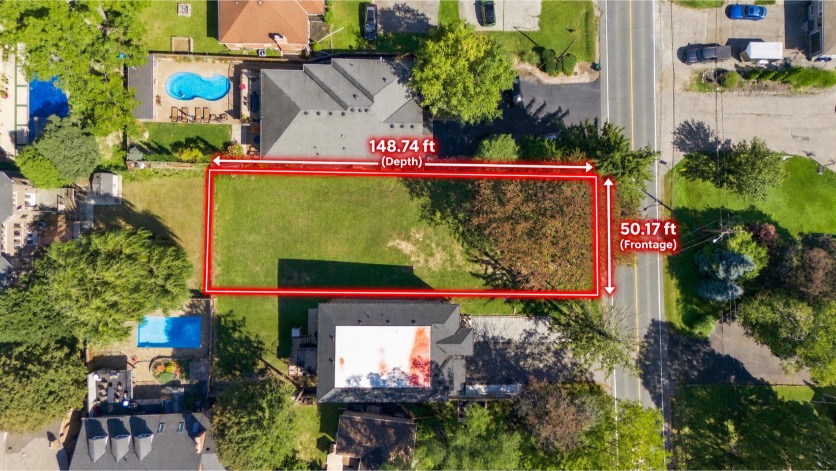
30Ft x 142Ft
Taxes/Year
4,777.56/2021
Walk Score
2
Transit Score
23
Property Description
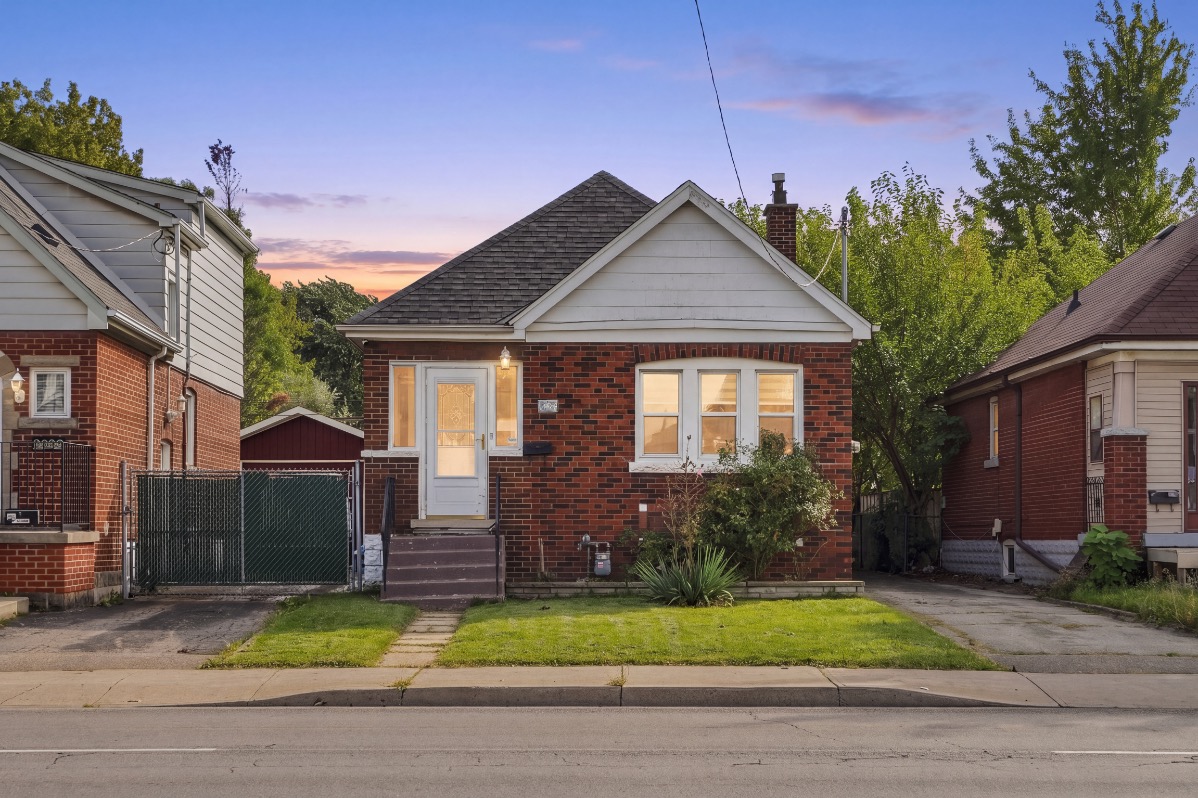
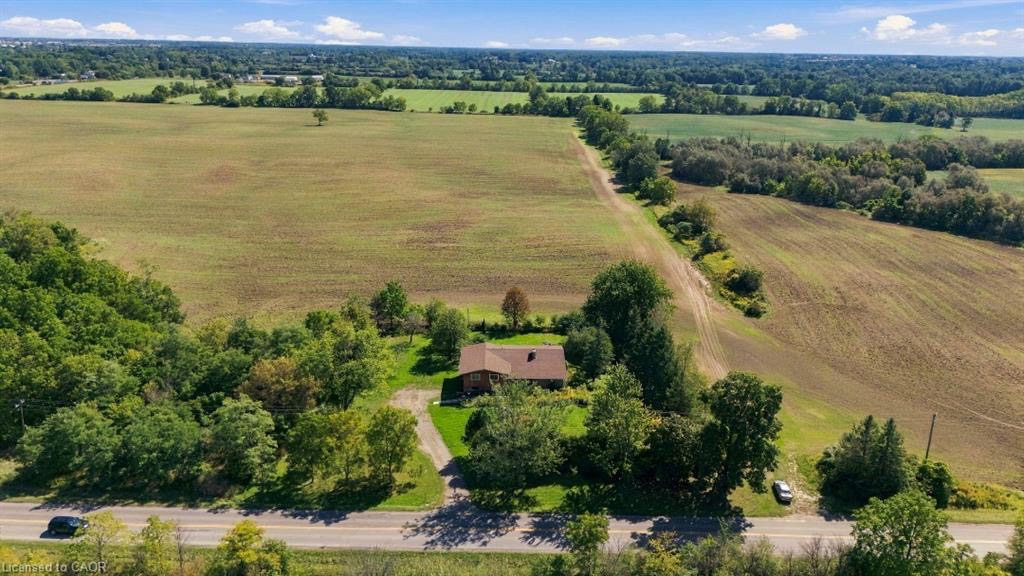
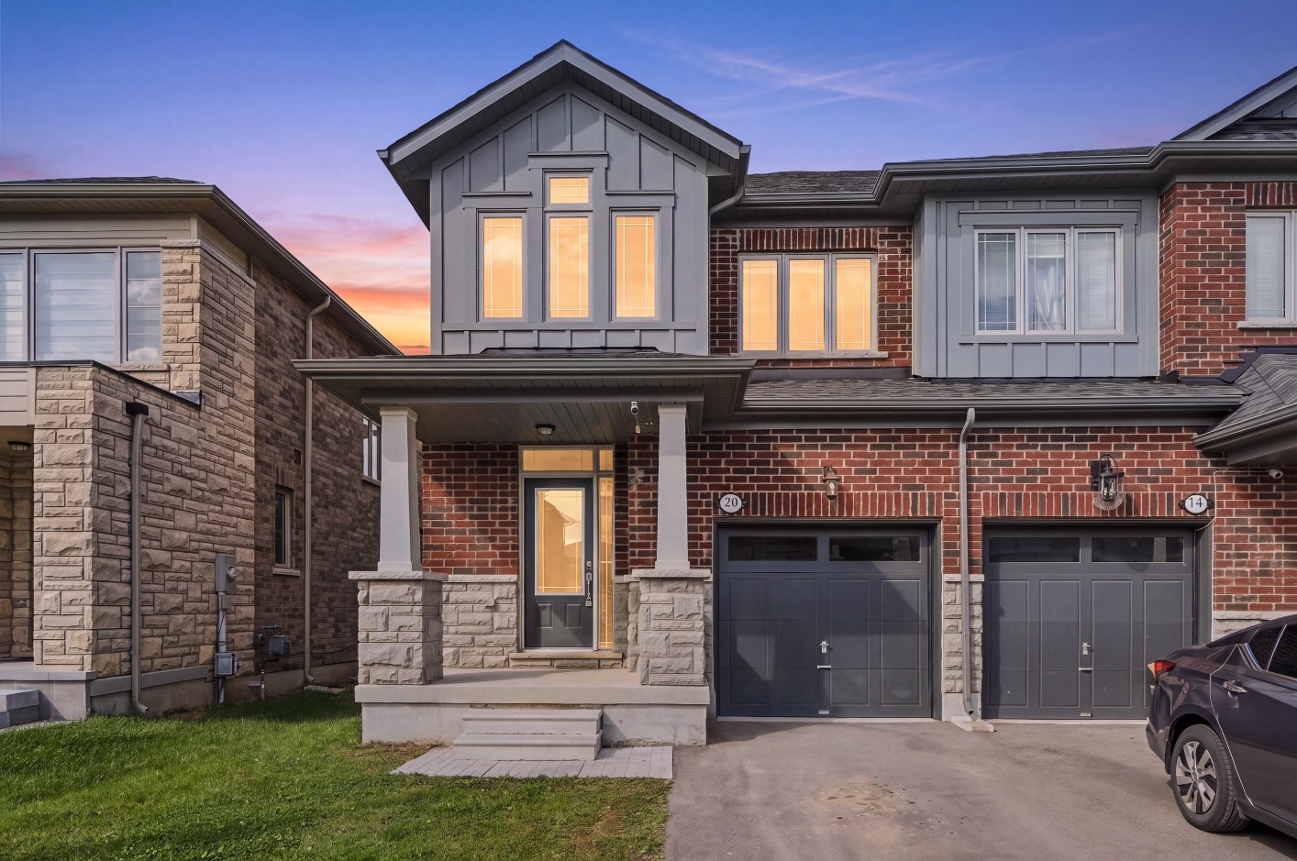
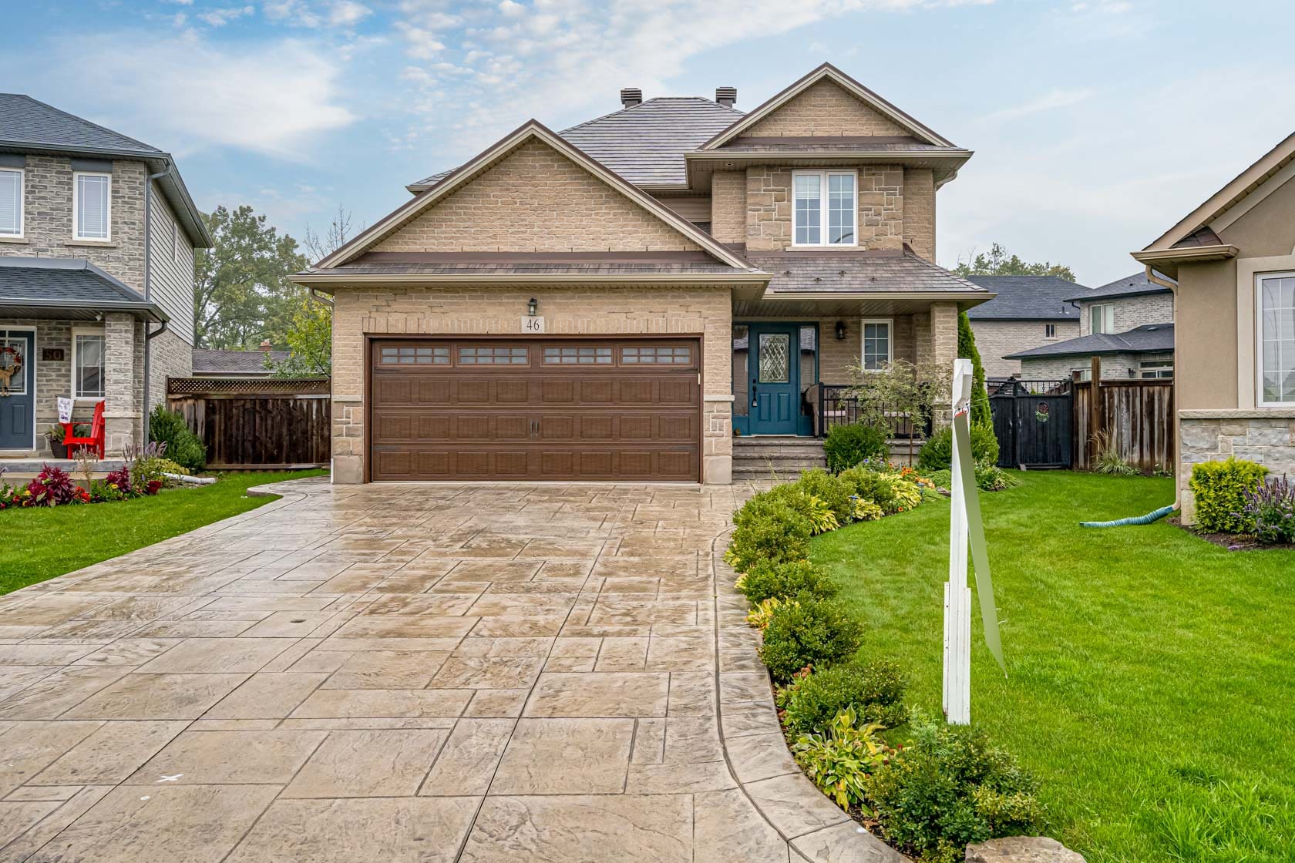
Prime 4 beds and 4 baths. Mount Hope excusive- Huge pie lot, 142 Ft +80′ across back. Redone top to bottom – Stone brick exterior, aggregate drive, porch + walkway. 2 Level custom deck with gazebo. Separate brick patio. Garden boxes, shed, garbage shed, above ground pool and hot tub. All new fencing. Fall 2020, new window (Casement) “Steel roof” 3 years old with 50-year warranty. All black stainless appliances with custom range hood. Dream kitchen with custom cabinets and subway tile. Granite counter tops and custom ceiling details. Pot light with a huge kitchen island with a custom wood live edge top 4′ x 9′. Hardwood, maple plank and pot lights throughout with a custom “wood” sink in powder room. New custom staircase, open to basement. Library panels in hallway. Fully finished Rec Room with custom knotty pine ceilings. Bard doors, 5th bedroom. 3pce bath with glass showers. New board rooms with tankless water heater on demand. Large master bedroom with walking closet and ensues. 3 Additional bedrooms with custom lights. Above ground pool + hot tub. Huge irresistible shape lot, rear yard! Shows 10++. Seller will convert the garage back to a “full” garage if required before closing. Offers Tuesday October 12th at 7:00pm Please register by 5:00pm and submit by 6:00pm. Thank