Property Details
Property Type
Residential Freehold
Bedrooms
4
Bathrooms
3
Community
532- Binbrook Municipal
SQFT
2,881
Lot Size
44.06ft x 105.23ft
Taxes/Year
6,606.80/2025
Walk Score
49
Property Description
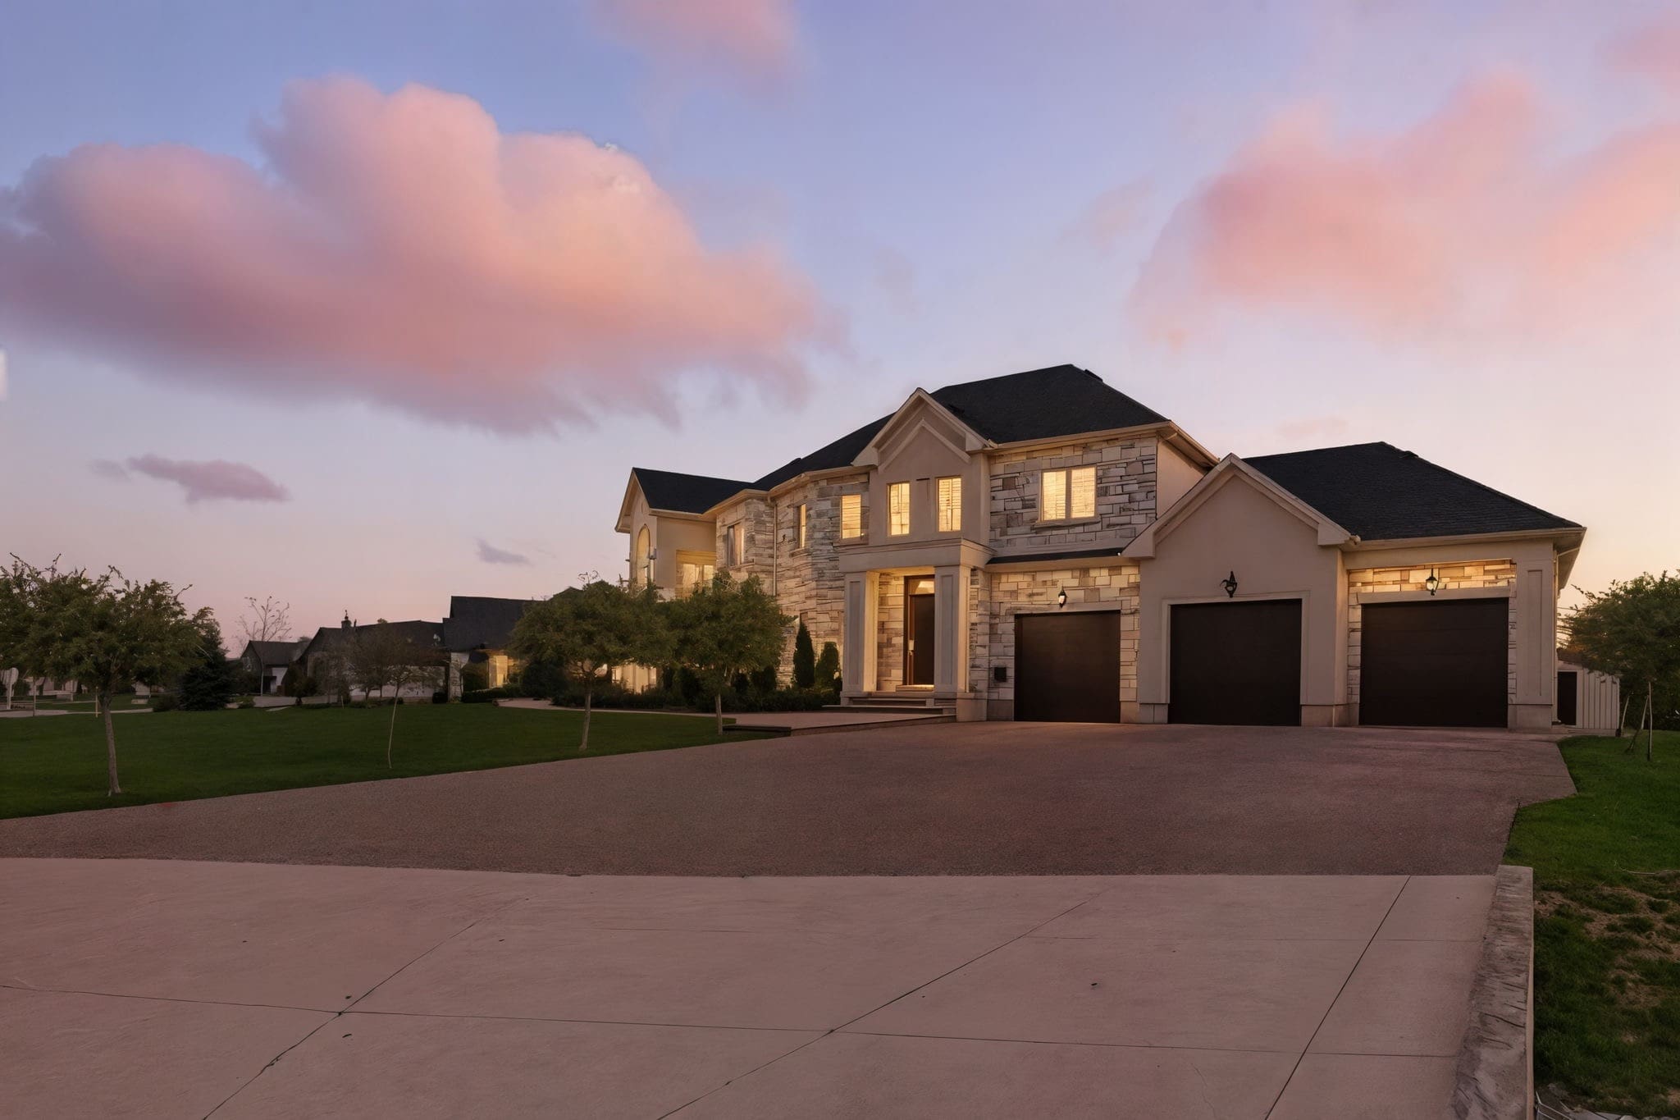
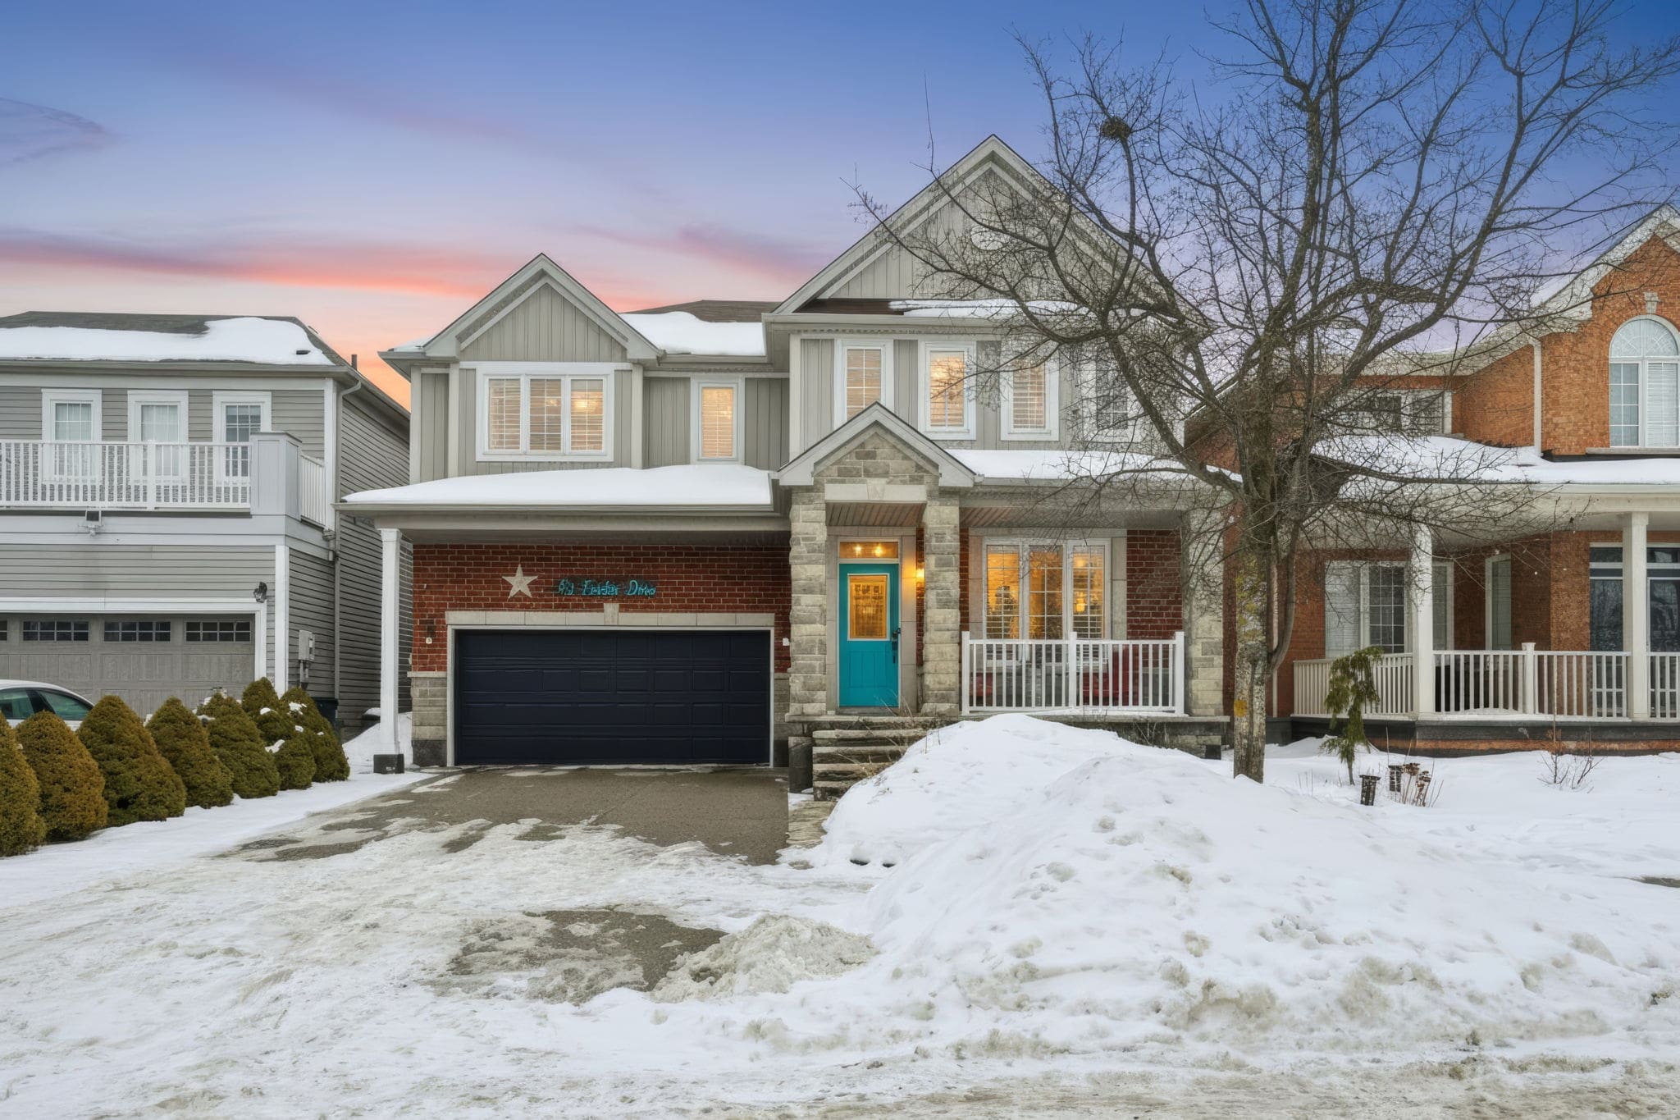
Step into luxury at 63 Fowler Drive, a stunning 2-storey executive home offering a true 2,881 square feet of refined living space above grade. Set on a premium lot in a family-first community, this home impresses immediately with a stone-accented façade and stamped concrete porch. Inside, the layout is breathtaking, featuring soaring ceilings open to the upper level in the living room, gleaming hardwood floors, and a main-floor private office perfect for working from home.
The heart of the home is the upgraded, oversized chef’s kitchen featuring granite counters, a gas stove, and an extended pantry. It flows seamlessly to your private backyard oasis—an entertainer’s dream featuring a hot tub, built-in fire pit, and a custom stamped concrete patio with an extended awning for all-weather enjoyment. Upstairs offers bedroom-level laundry and four spacious bedrooms, including a primary retreat with a walk-in closet and spa-like 5-piece ensuite.
The newly finished (2023) basement is a massive value-add. Currently set up with a cozy rec room, electric fireplace, and games area, it also features a large, unfinished storage wing designed to hide clutter. Bonus: This unfinished space offers the perfect footprint to add a bedroom, kitchen, and bath for a future in-law suite—ideal for multi-generational living or a mortgage-helping income unit. Located minutes from top-rated schools, the Binbrook Fairgrounds, and conservation trails. Brand new furnace. Don’t miss this rare find!