Property Details
Property Type
Residential Freehold
Bedrooms
3+2
Bathrooms
4+4
Community
510 - Community Beach/Fifty Point
SQFT
5,226
Lot Size
105.75ft x 324.15ft
Taxes/Year
26,000/2024
Walk Score
22
Property Description
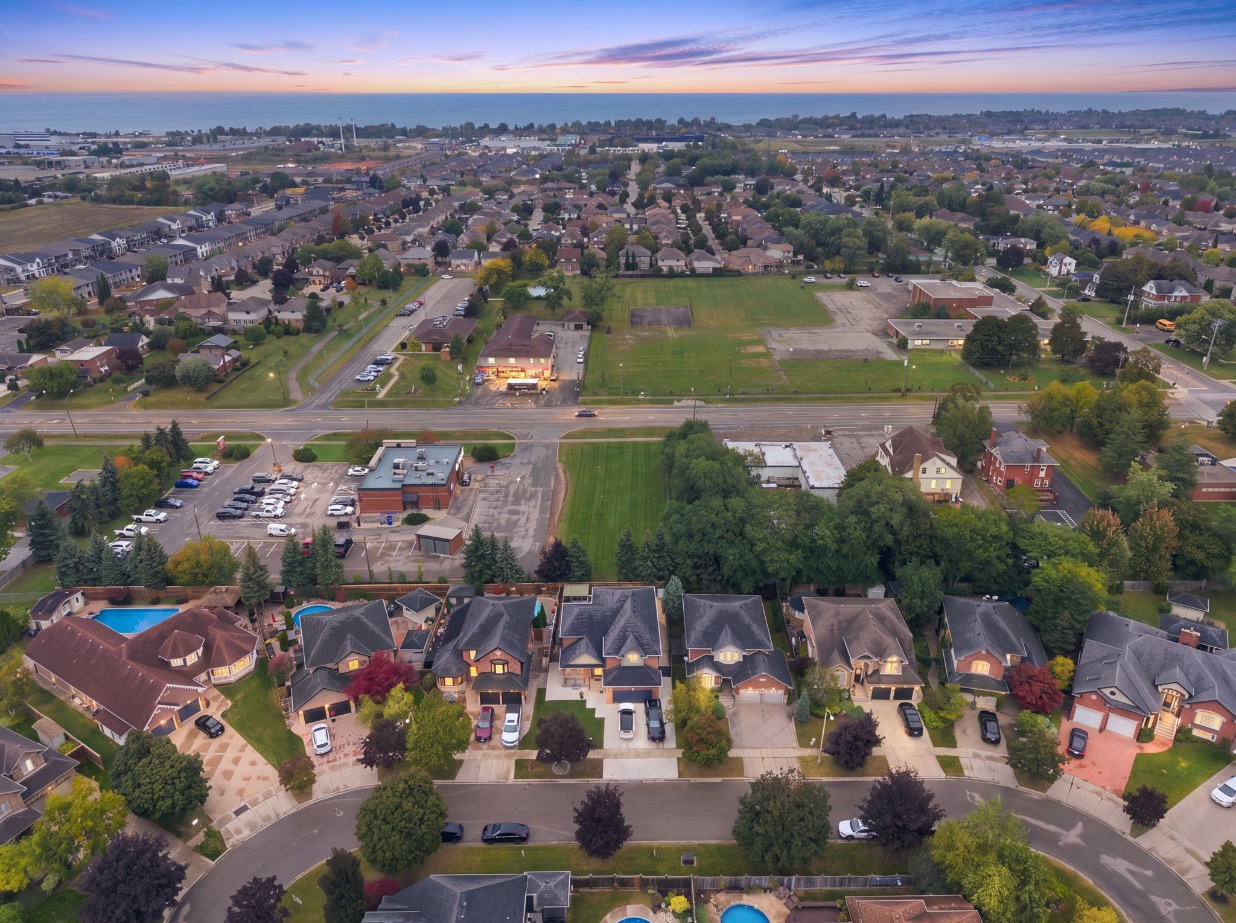
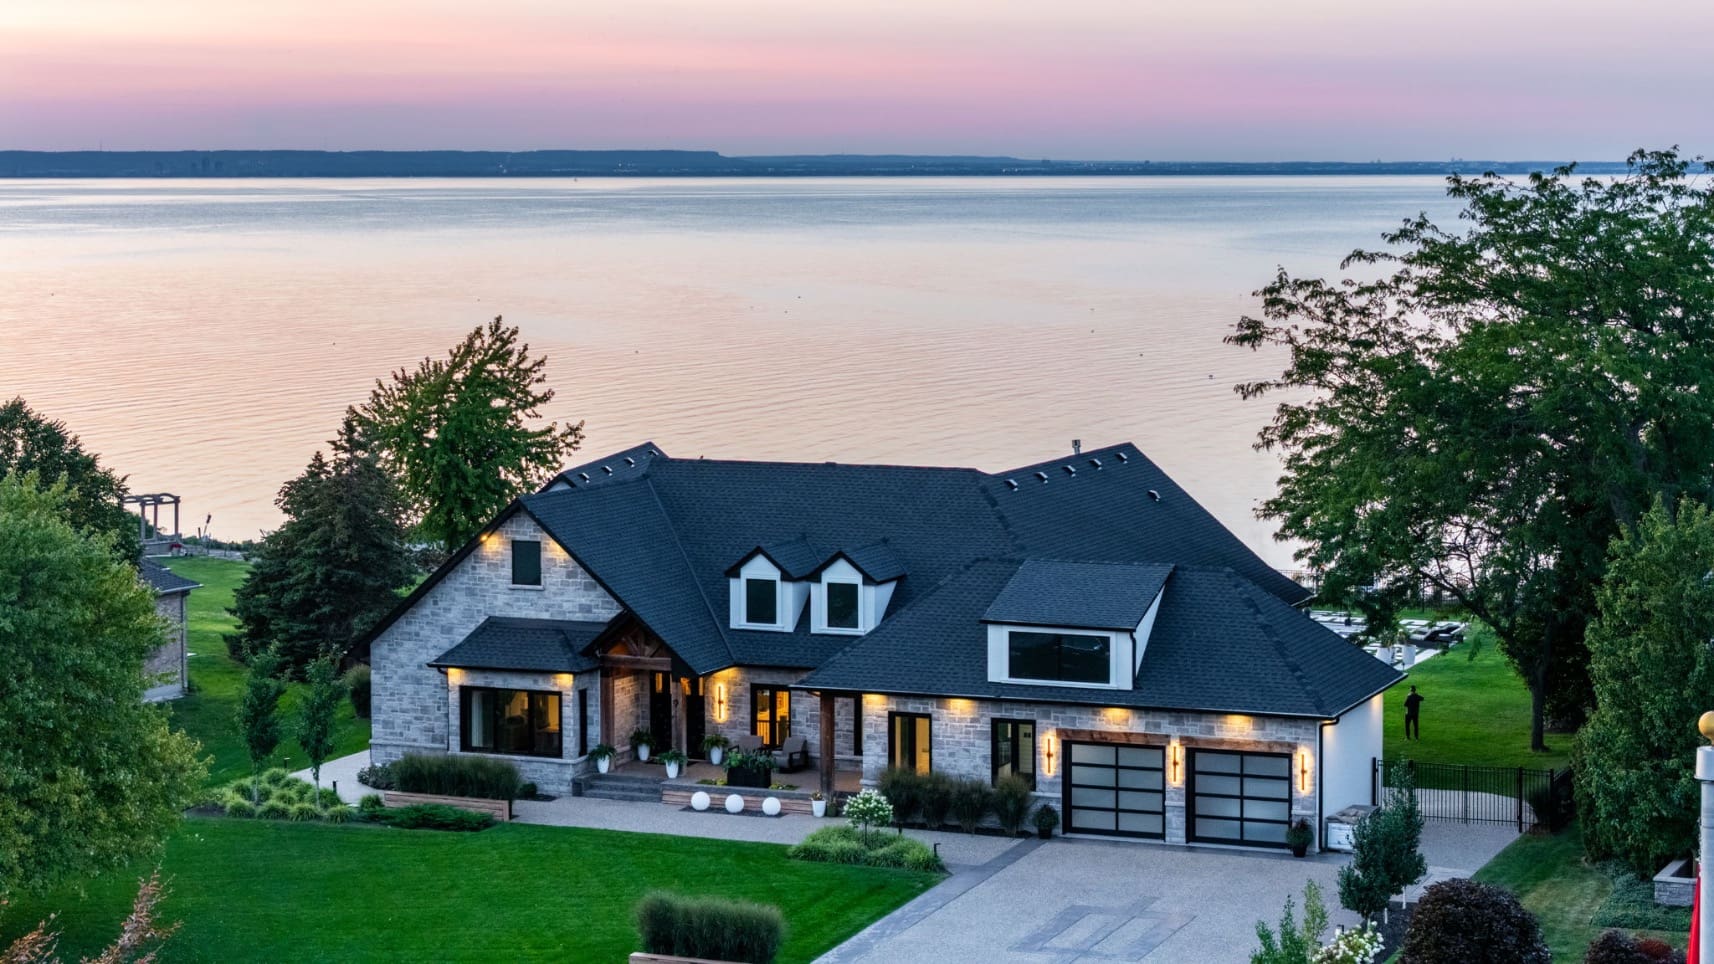
Prestigious Lakefront Estate – 9 Lochside Drive, Stoney Creek
Experience unparalleled luxury and tranquility on this exceptional 1-acre lakefront estate featuring 197 feet of pristine beachfront along Lake Ontario. Situated on an exclusive cul-de-sac, this executive Raised Ranch offers over 9,000 sq. ft. of meticulously designed living space with breathtaking panoramic water views from nearly every room.
Exquisite Outdoor Living
- Professionally landscaped grounds with lush plantings, lighting, irrigation, and aggregate walkways & driveway accommodating 10+ vehicles.
- Expansive multi-level patios with glass railings for uninterrupted lake vistas.
- New outdoor infinity pool with raised sunbathing ledge, sunken fire table lounge, and extensive seating areas.
- Sophisticated pool house featuring a chef’s outdoor kitchen with DCS appliances, massive island, and retractable doors for seamless indoor-outdoor entertaining.
- Open concept layout with soaring 10–20’ ceilings, heated limestone flooring , 8’ doors, custom millwork, and trim.
- Panoramic floor-to-ceiling windows framing the serene waterfront.
- Integrated 10-zone sound system with over 40 speakers throughout.
- Vaulted gourmet kitchen with 14’ quartz island, premium Thermador appliances, six-burner gas range with griddle, double ovens, and walk-in pantry with wet bar and wine fridge.
- Elegant dining room designed for grand entertaining.
- Living room with 16’ windows and a separate vaulted family room with a striking full-height fireplace and walkout balcony.
- Master suite with coffered ceiling, spa-inspired ensuite, and expansive walk-in closet.
- Two additional spacious bedrooms with shared 5-piece bath.
- Private office with views of the landscaped front grounds.
- Heated 6’ indoor pool with vaulted cedar ceilings, skylights, and an 8-person hot tub opening to outdoor patios.
- Three-car garage with drive-through access, epoxy flooring, and wall rack system.
- Elevator and dual oak staircases leading to a raised lower level featuring a massive great room, billiards and games area, gym with sauna and bath, and a full in-law suite with private kitchen, living room, office, laundry, and two ensuite bedrooms.